
Listing Courtesy of: Central Illinois Board of Realtors / Listed By: Kevin Gouchenouer, Century 21 Realty Concepts
1000 Lynn Drive Effingham, IL 62401
Active (91 Days)
$229,900 (USD)
Description
MLS #:
6259079
6259079
Taxes
$2,750(2024)
$2,750(2024)
Lot Size
10,454 SQFT
10,454 SQFT
Type
Single-Family Home
Single-Family Home
Year Built
1962
1962
Style
Tri-Level
Tri-Level
School District
Effingham Dist. 40
Effingham Dist. 40
County
Effingham County
Effingham County
Community
Gharst Sub
Gharst Sub
Listed By
Kevin Gouchenouer, Century 21 Realty Concepts
Source
Central Illinois Board of Realtors
Last checked Sep 7 2026 at 7:59 PM CDT
Central Illinois Board of Realtors
Last checked Sep 7 2026 at 7:59 PM CDT
Bathroom Details
- Full Bathrooms: 2
Interior Features
- Dishwasher
- Dryer
- Range
- Refrigerator
- Gas Water Heater
- Fireplace
- Built-In
- Oven
- Microwave
- Workshop
Subdivision
- Gharst Sub
Property Features
- Fireplace: 1
- Fireplace: Gas
- Foundation: Crawlspace
Heating and Cooling
- Forced Air
- Gas
- Central Air
Basement Information
- Crawl Space
Exterior Features
- Roof: Asphalt
Utility Information
- Utilities: Water Source: Public
- Sewer: Public Sewer
Parking
- Attached
- Garage
Location
Estimated Monthly Mortgage Payment
*Based on Fixed Interest Rate withe a 30 year term, principal and interest only
Listing price
Down payment
%
Interest rate
%Mortgage calculator estimates are provided by C21 Realty Concepts and are intended for information use only. Your payments may be higher or lower and all loans are subject to credit approval.
Disclaimer: Copyright 2026 Central Illinois Board of Realtors. All rights reserved. This information is deemed reliable, but not guaranteed. The information being provided is for consumers’ personal, non-commercial use and may not be used for any purpose other than to identify prospective properties consumers may be interested in purchasing. Data last updated 9/7/26 12:59



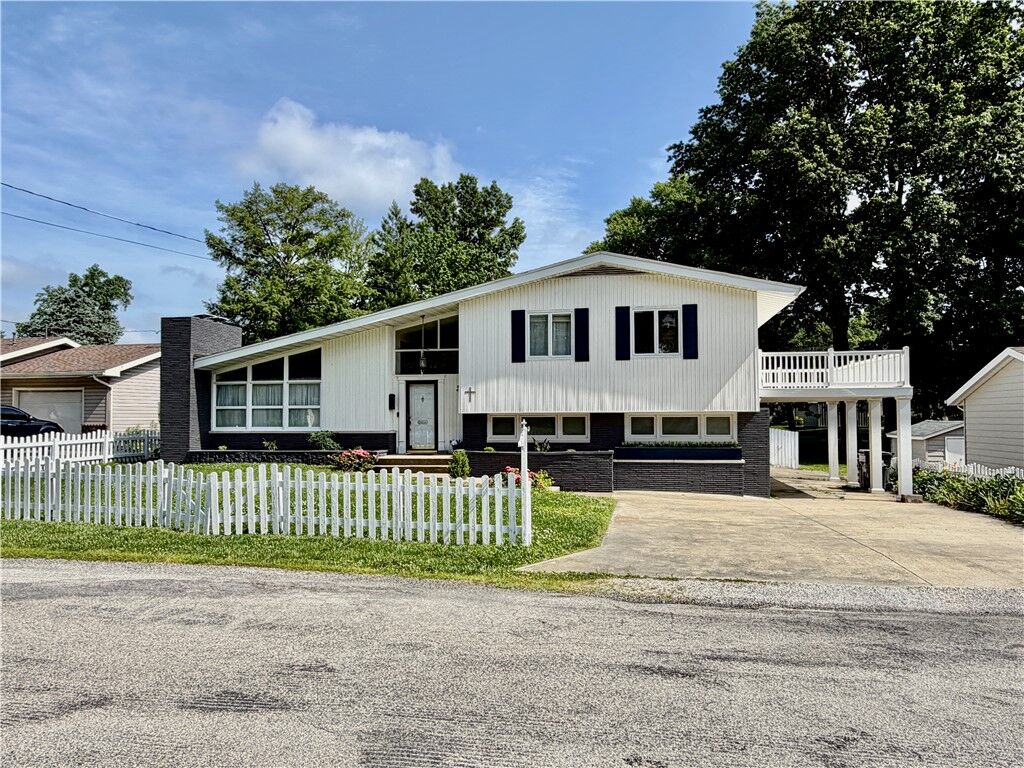
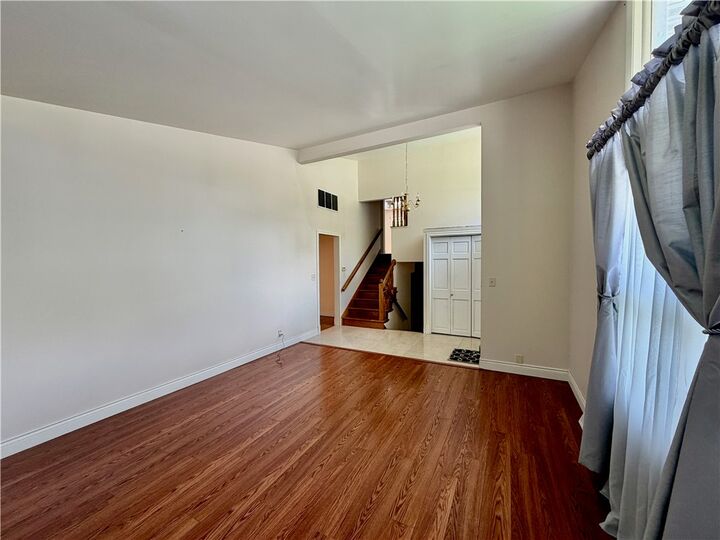
The primary bedroom features private access to an expansive 276-square-foot deck, creating the perfect spot to enjoy your morning coffee or unwind in the evening. The dining room showcases hardwood flooring and patio doors that open to a large sunroom, providing additional living and entertaining space filled with natural light.
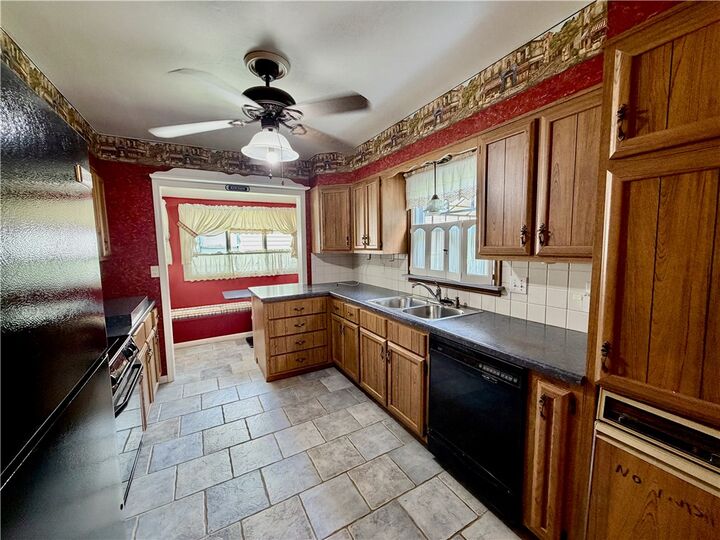
The kitchen comes fully equipped with appliances and offers a convenient breakfast nook, plus a unique built-in countertop grill that makes meal preparation a breeze. The inviting living room features a cozy gas fireplace, while the family room is highlighted by a beautiful built-in cabinet that adds both character and functionality.
Car enthusiasts, hobbyists, and DIYers will appreciate the oversized 24'10 x 22'5 attached garage, offering ample parking along with a generous workshop area.
Outside, you'll find a fenced backyard perfect for pets, play, or gardening, along with two garden sheds that provide excellent storage for tools and outdoor equipment.
This property combines comfort, functionality, and charm both inside and out—making it a wonderful place to call home. Schedule your private showing today!