
Listing Courtesy of: Central Illinois Board of Realtors / Listed By: Grant Beals, Century 21 Realty Concepts
811 N Ash Street St Elmo, IL 62458
Active (13 Days)
$365,000 (USD)
Description
MLS #:
6261374
6261374
Taxes
$991(2024)
$991(2024)
Lot Size
8.66 acres
8.66 acres
Type
Single-Family Home
Single-Family Home
Year Built
1984
1984
Style
Tri-Level
Tri-Level
School District
St. Elmo Dist. 202
St. Elmo Dist. 202
County
Fayette County
Fayette County
Listed By
Grant Beals, Century 21 Realty Concepts
Source
Central Illinois Board of Realtors
Last checked Oct 26 2026 at 8:06 PM CDT
Central Illinois Board of Realtors
Last checked Oct 26 2026 at 8:06 PM CDT
Bathroom Details
- Full Bathrooms: 2
Interior Features
- Pantry
- Dryer
- Refrigerator
- Washer
- Gas Water Heater
- Oven
- Windows: Replacement Windows
- Workshop
Lot Information
- Wooded
- Tillable
- Pond on Lot
Property Features
- Fireplace: 0
- Foundation: Basement
- Foundation: Crawlspace
Heating and Cooling
- Gas
- Central Air
Basement Information
- Finished
- Crawl Space
- Partial
Exterior Features
- Roof: Asphalt
Utility Information
- Utilities: Water Source: Public
- Sewer: Septic Tank
Parking
- Attached
- Garage
Stories
- 2
Location
Estimated Monthly Mortgage Payment
*Based on Fixed Interest Rate withe a 30 year term, principal and interest only
Listing price
Down payment
%
Interest rate
%Mortgage calculator estimates are provided by C21 Realty Concepts and are intended for information use only. Your payments may be higher or lower and all loans are subject to credit approval.
Disclaimer: Copyright 2026 Central Illinois Board of Realtors. All rights reserved. This information is deemed reliable, but not guaranteed. The information being provided is for consumers’ personal, non-commercial use and may not be used for any purpose other than to identify prospective properties consumers may be interested in purchasing. Data last updated 10/26/26 13:06



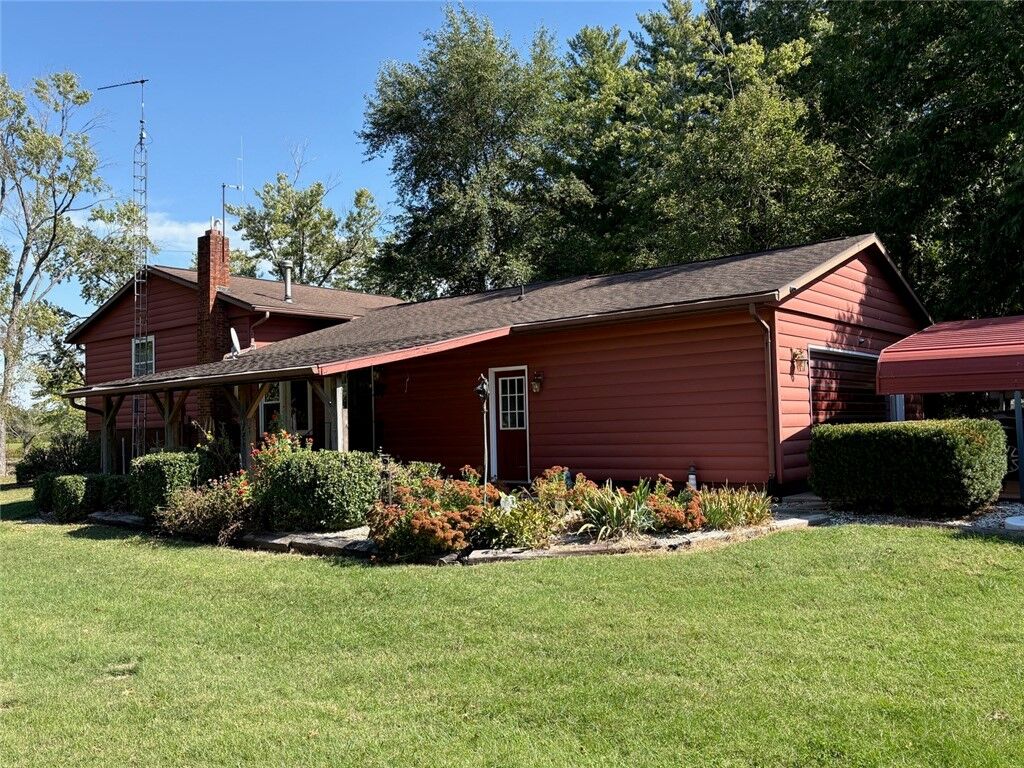
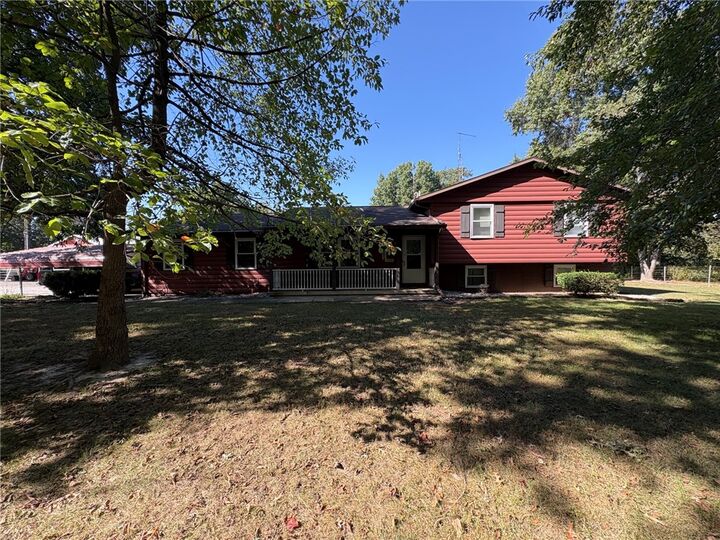
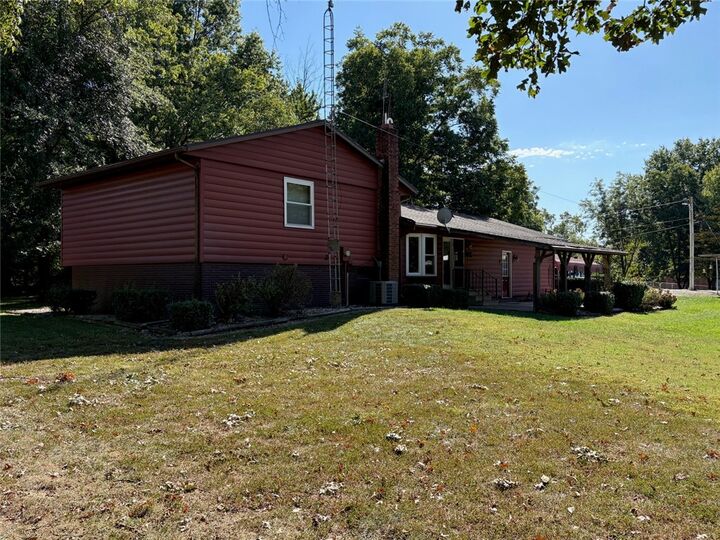
Updated seamless steel siding, a newer roof, replacement windows, a new heating-and-air system, and gutter protection keep utility costs low—electric and gas average about $170 a month, water and trash around $35. An eight-camera security system also conveys with the property.
Step out the kitchen onto a covered patio and take in the mature trees, fruit trees, and a stocked pond at the back of the land. A creek flows through the property, and a driveable pathway winds among the trees. More than $100,000 of quality fencing already protects the pastures—perfect for livestock or a small farm operation.
Outbuildings add serious functionality:
A 40 × 30 structure with power and water—half for animals and hay/straw storage, half a nice workshop
A 26 × 26 building ideal for vehicles, tractors, or equipment
A shipping container that completes the third outbuilding
Together they provide under-roof shelter for as many as 14 vehicles if needed. City water and natural gas are already in place.
Located in the Saint Elmo school district and close to everyday conveniences, this property is ready for its next chapter. Must see to fully appreciate.